

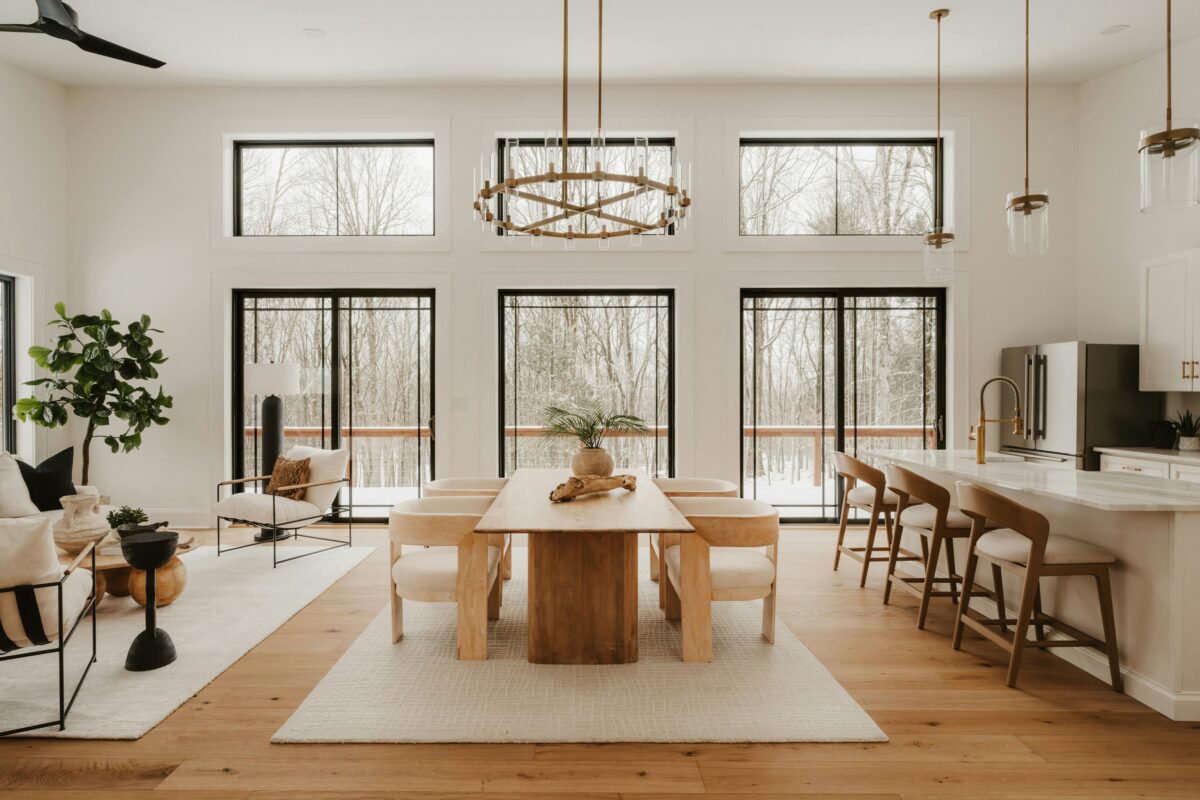
For decades, open-concept floor plans dominated residential design. Walls were removed to create expansive great rooms that combined kitchens, dining areas, and living spaces into one large footprint.
However, modern life has revealed some of the functional challenges of these layouts. Open spaces often lack acoustic privacy, provide fewer boundaries for clutter, and can sometimes feel less warm and personal.
Today, many homeowners are experiencing what we call “open-plan fatigue.” While open layouts once represented luxury and modern living, homeowners are now looking for alternatives to open concept layouts that create more defined, comfortable, and functional spaces.
At Milagro Interiors, we believe a home should support the way you actually live. This means creating spaces with purpose — from dedicated work areas to quiet corners for relaxation — that make every square foot work harder.
The Rise of Functional Micro-Spaces
Smart shrinking is not about making your home feel smaller. Instead, it is about maximizing the space you already have by transforming overlooked areas into purposeful zones.
By identifying underused corners, forgotten spaces, and opportunities within your existing layout, you can create intimate areas that support your daily routines without requiring a major renovation.
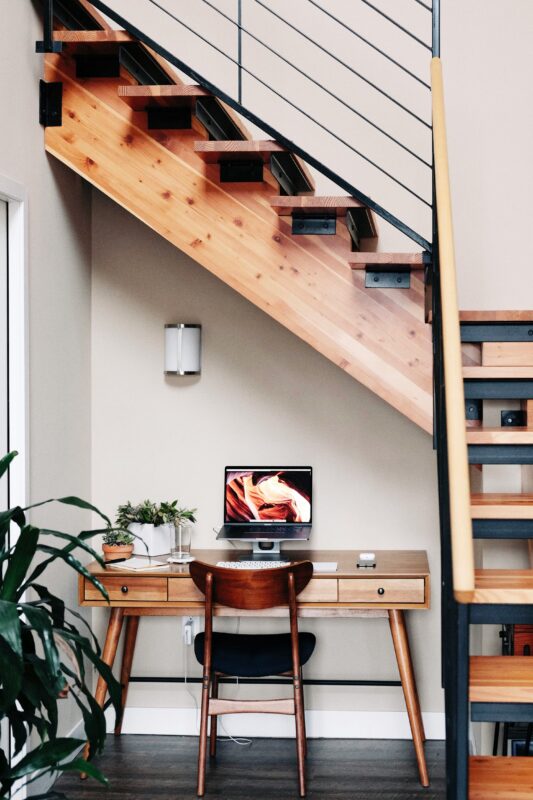
1. The Compact Workspace Revolution
With flexible work schedules becoming a permanent part of modern life, a dedicated workspace is no longer optional for many homeowners.
However, not everyone has an extra bedroom available to convert into a traditional home office.
The Solution:
Look for overlooked opportunities such as architectural niches, deep closet roll-outs, or unused space beneath staircases. With a sleek floating desk, custom vertical shelving, and intelligent task lighting, these areas can become functional small home office solutions that seamlessly blend into your home.
The goal is to create a workspace that supports productivity during the day while allowing your home to return to a place of rest when the workday ends.
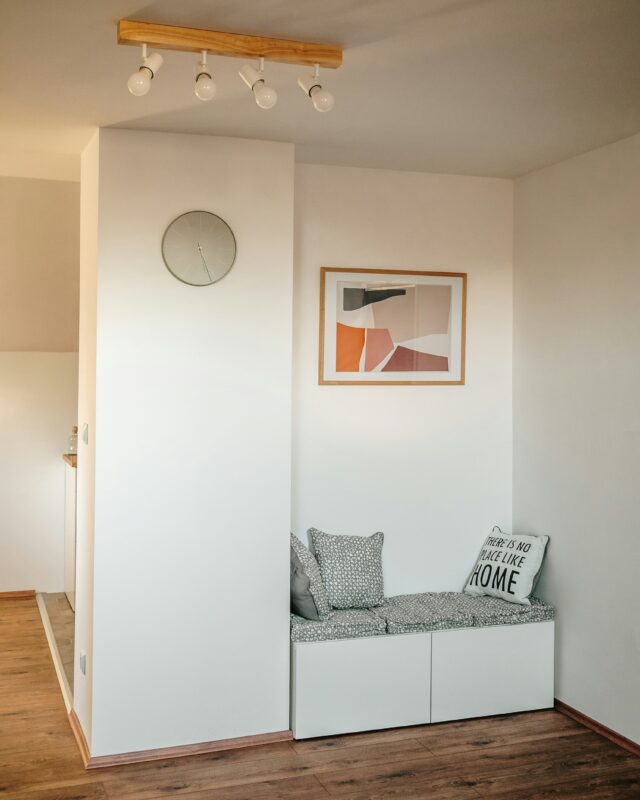
2. The Cozy Reading Nook
Not every functional space needs to serve a practical purpose. Sometimes, the most valuable areas in a home are the ones designed for slowing down.
An empty corner in a primary bedroom or a deep windowsill can easily become a quiet retreat for reading, relaxing, or enjoying a moment away from daily distractions.
The Solution:
Pair an oversized, ergonomically scaled accent chair with a low-profile side table and an adjustable floor lamp. Layering soft, organic textiles — such as a chunky knit throw blanket or linen accent pillow — helps signal that this micro-space is dedicated to comfort and rest.
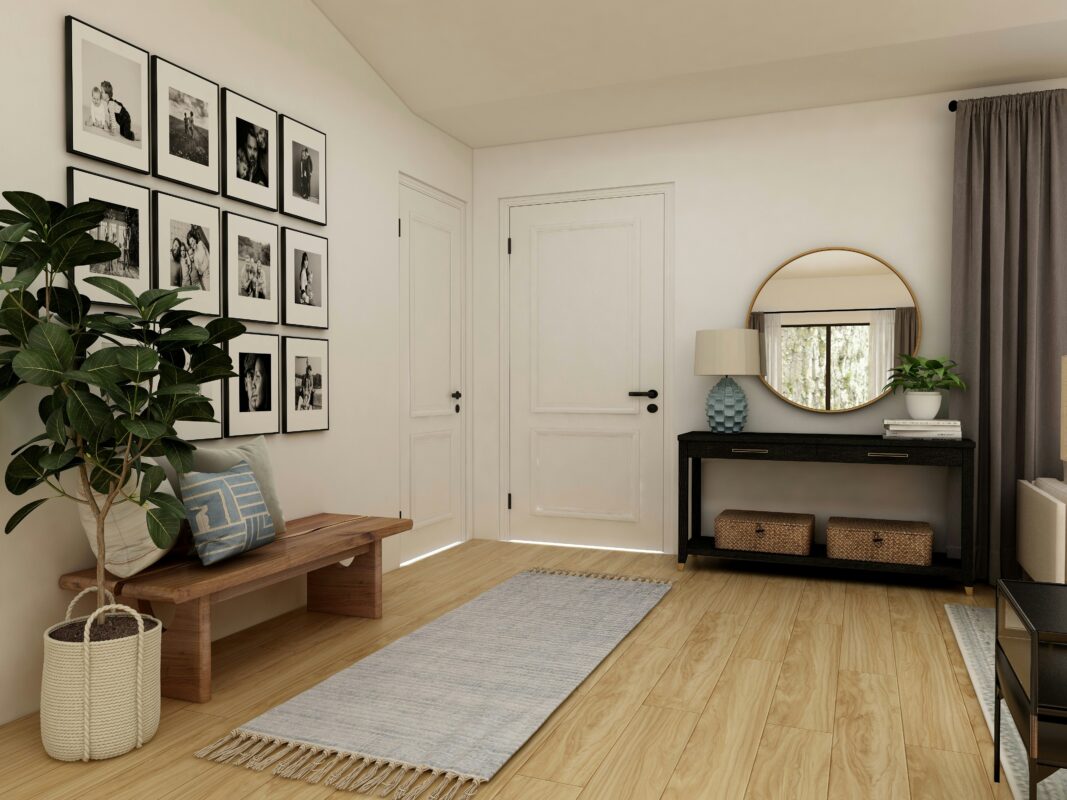
3. The Curated Drop Zone
Entryways are often the first place clutter appears. Bags, shoes, and mail can quickly accumulate when there is no designated place for everyday items.
The Solution:
Instead of allowing your entryway to become an afterthought, create a defined drop zone with intentional storage solutions. A slim console table, an odd-numbered arrangement of woven storage baskets, and a striking wall mirror can establish both function and visual balance.
By giving everyday items a dedicated home, your entryway can support your routines while maintaining a polished appearance.
Creating a Home That Works With Your Lifestyle
Your home does not need massive, echoing rooms to feel luxurious.
By embracing defined spaces and making intentional use of every square foot, you can create a home that feels more comfortable, functional, and personalized to your lifestyle.
True comfort comes from how naturally a space supports the moments that matter most — whether that means working, resting, gathering, or simply enjoying your home.
Ready to Rethink Your Space?
Ready to discover the hidden potential within your home’s footprint? Milagro Interiors can help you create functional layouts that make your home work better for the way you live.
Book an Interior Space Planning Consultation today and let us transform your space into a home designed around your everyday needs.